
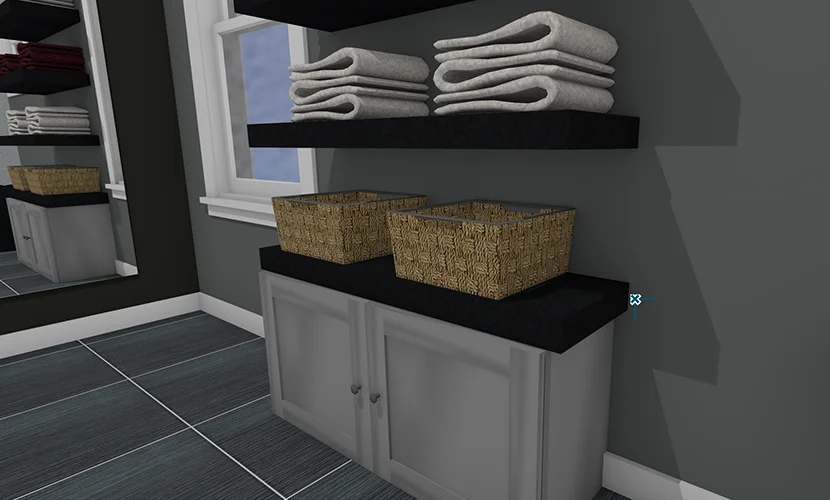
Sectional details provide an in-depth view of a building by showing how different components, spaces, and structural elements relate to one another. Breeze Designs Unlimited develops detailed section drawings that clearly communicate information that may not be fully visible in floor plans or elevations.
Our approach focuses on understanding the design and determining the details necessary to communicate it effectively. CAD software is used as a tool to translate those design decisions into clear sectional drawings that support project development, approval, and construction.
Section drawings provide a vertical view through a building or specific area, helping illustrate important relationships between floors, walls, ceilings, roofs, foundations, and other project elements.
Our sectional details can be coordinated with construction plans, floor plans, elevations, structural calculations, and other project drawings to provide a more complete representation of the proposed construction.
By carefully developing these details, we help ensure that important aspects of the design are clearly documented and easier to understand throughout the project.
Plan Review
We review the project design, floor plans, elevations, and areas requiring additional construction detail.
Section Development
We determine the appropriate sections and develop drawings that clearly illustrate important vertical and construction relationships.
Detail Refinement
Dimensions, components, and relevant design information are refined and coordinated with the other project drawings.
Final Section Drawings
The completed sectional details are prepared and incorporated into the project documentation as required.
Sectional details are drawings that show a vertical cut through a building or specific construction area to illustrate how different elements relate to one another.
They provide information that may not be visible in floor plans or elevations, helping communicate heights, levels, construction relationships, and important design details.
Depending on the project, they can show floors, walls, ceilings, roofs, foundations, openings, structural elements, and other relevant details.
They can be included as part of a construction plan set when required for the project.
Yes. Sectional details can be developed alongside structural calculations and other project drawings when required.