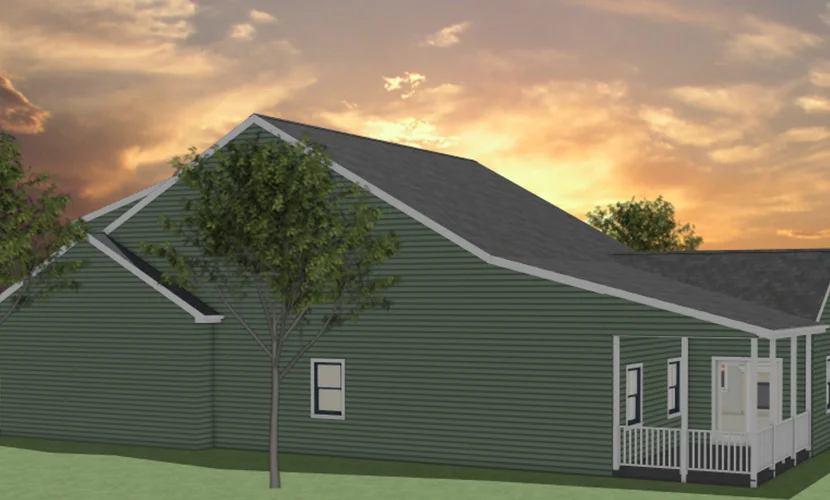
The exterior of a property establishes its character and creates the first impression of the overall design. Breeze Designs Unlimited provides exterior design services focused on creating attractive, functional concepts that complement the structure and reflect the client’s vision.
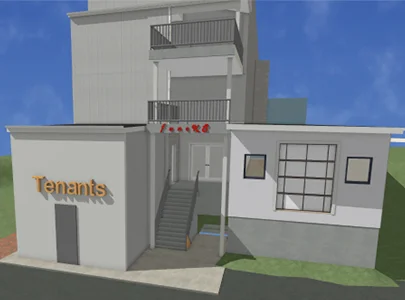
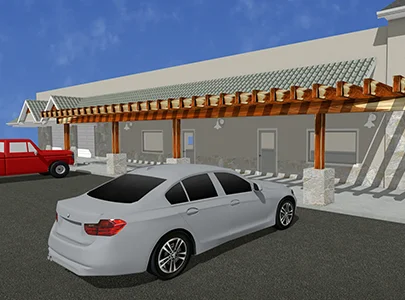
We approach exterior design as more than selecting finishes or changing appearances. Each project is thoughtfully developed around proportion, architectural features, functionality, and the relationship between different exterior elements. CAD software and 3D renderings are then used to clearly communicate the proposed design.
Every property presents different opportunities and design requirements. We develop exterior concepts that consider the existing or proposed structure while creating a cohesive overall appearance.
Our exterior design work may include elevations, construction plans, sectional details, plot plans, and 3D renderings to provide a clear representation of the proposed design. These drawings help clients understand how individual design decisions come together before moving into approval and construction.
Whether the project involves a new structure or changes to an existing property, our goal is to develop an exterior design that is purposeful, visually balanced, and practical to build.
Project Consultation
We discuss your property, ideas, preferences, project requirements, and the overall direction you want to achieve.
Concept Development
We develop exterior design concepts based on the structure, functionality, proportions, and desired appearance.
Design Refinement
The selected concept is refined through elevations, details, and other drawings needed to clearly communicate the design.
Final Design Plans
We prepare the finalized exterior design documentation and supporting plans required to move the project toward approval and construction.
Exterior design focuses on the appearance, proportions, features, and overall visual character of a building’s exterior.
Yes. We can develop exterior design concepts for existing properties as well as new construction projects.
Yes. Exterior elevations can be prepared to clearly show the proposed appearance and architectural features of the design.
Yes. We provide 3D renderings that can help you visualize the proposed exterior design before construction begins.
Yes. Exterior design can be coordinated with construction plans, elevations, sectional details, plot plans, and other project drawings.