
From initial concepts to construction-ready plans, Breeze Designs Unlimited provides thoughtful design solutions tailored to your project. We create detailed construction plans, floor plans, elevations, sectional details, plot plans, 3D renderings, and structural calculations to help move residential and commercial projects from idea to approval and construction.
Breeze Designs Unlimited creates thoughtful, functional designs tailored to each client and project. From interior floor design and exterior design to complete construction plans, we develop concepts with the details needed to move your vision forward.
Our services include floor plans, elevations, sectional details, plot plans, 3D renderings, and structural calculations. Every project begins with design—not simply drafting—using CAD software as the tool to clearly communicate ideas for project development, approval, and construction.

Every successful project begins with a well-developed idea. Breeze Designs Unlimited combines creative design with detailed planning to develop functional spaces and clear construction documents that help move projects toward approval and construction.
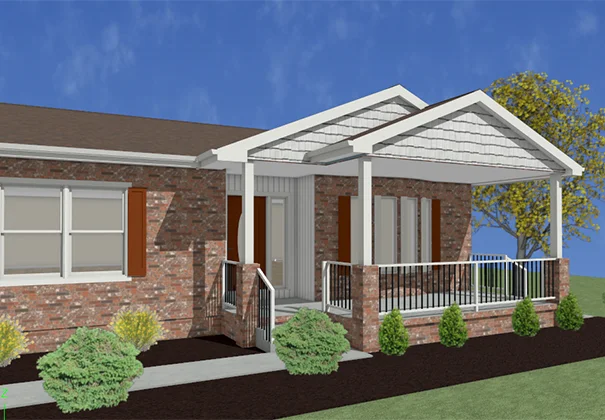
Great design is more than drafting lines on a page. Breeze Designs Unlimited develops thoughtful concepts and detailed plans that bring together functionality, appearance, and construction requirements—helping turn your ideas into spaces ready for approval and development.
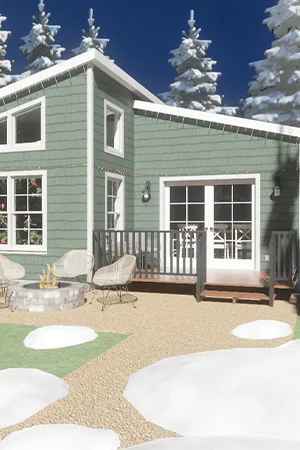
"The best rooms have something to say about the people who live in them."
We approach every project as designers first, developing ideas and practical solutions before translating them into clear, detailed plans with CAD software.
Every project starts with thoughtful concepts tailored to the client’s vision and needs.
We develop accurate, well-organized plans with careful attention to project details.
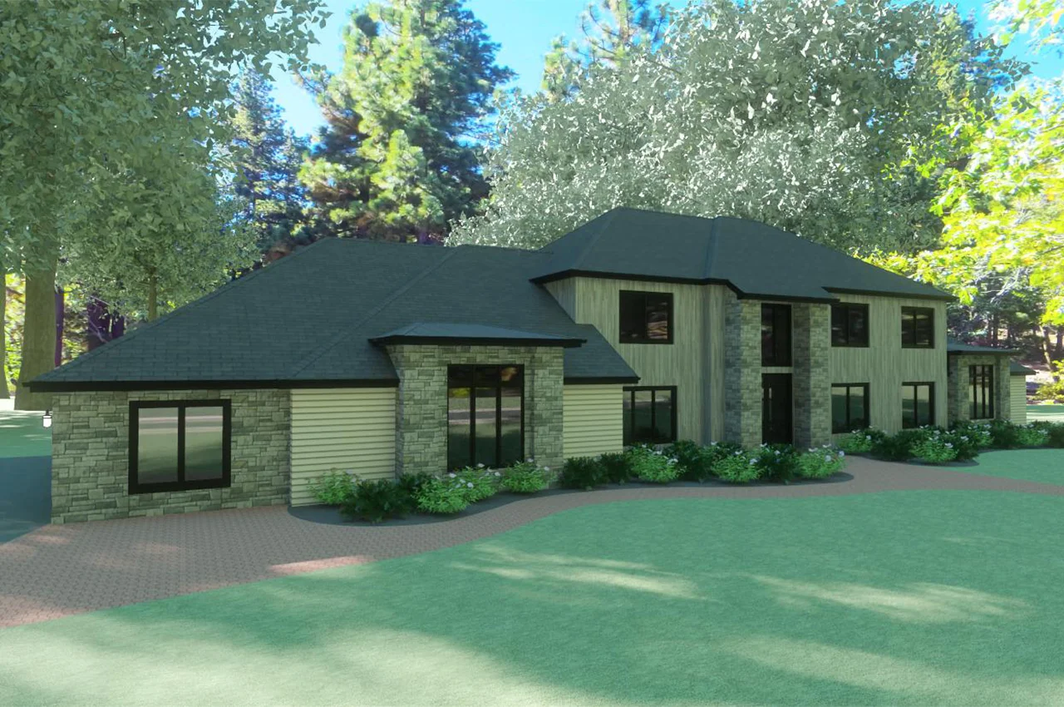
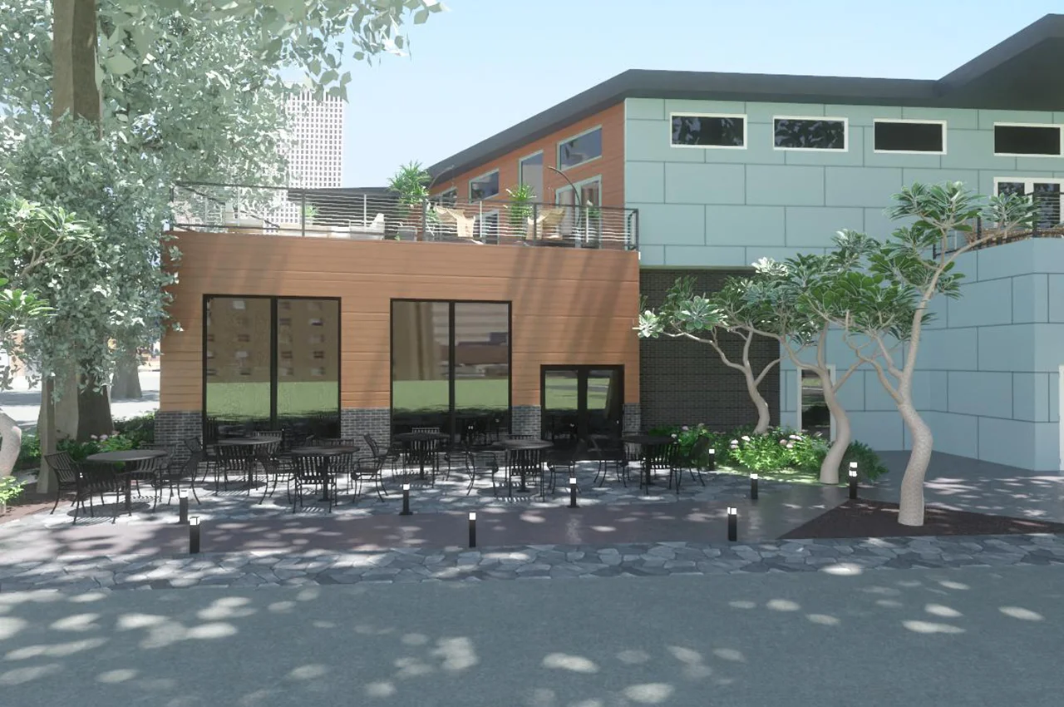
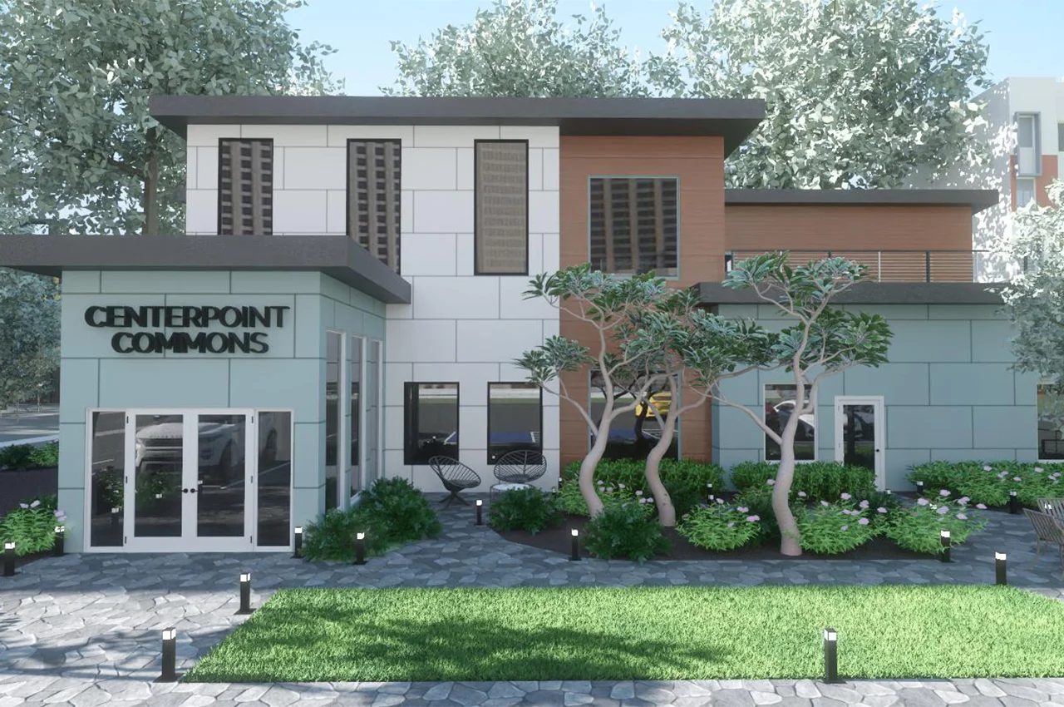
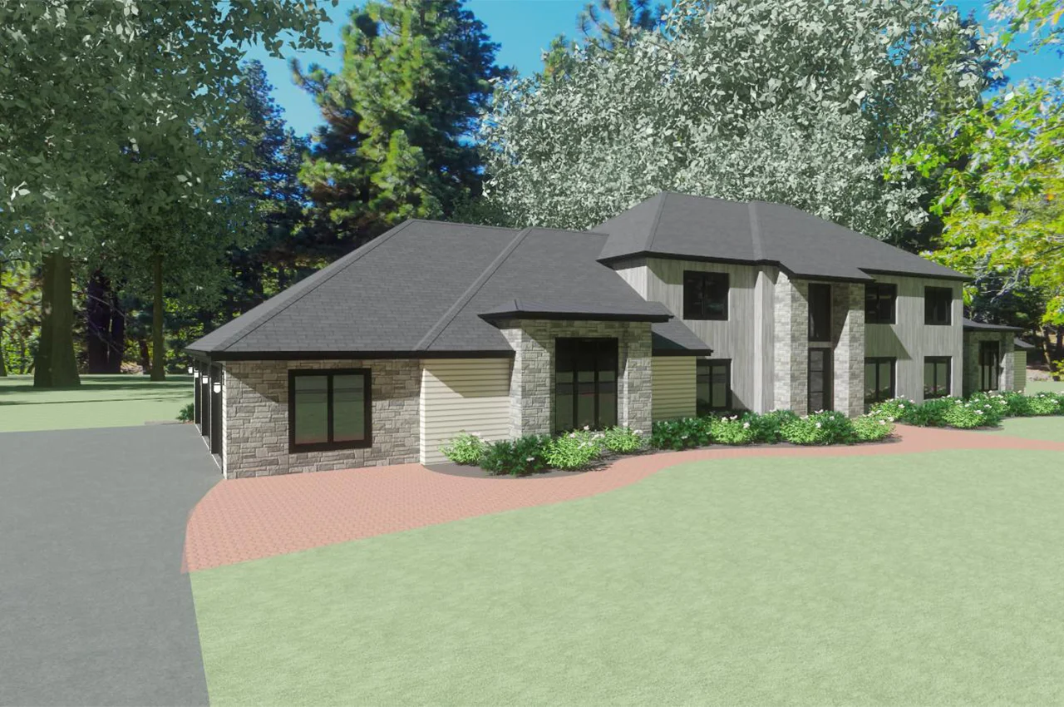
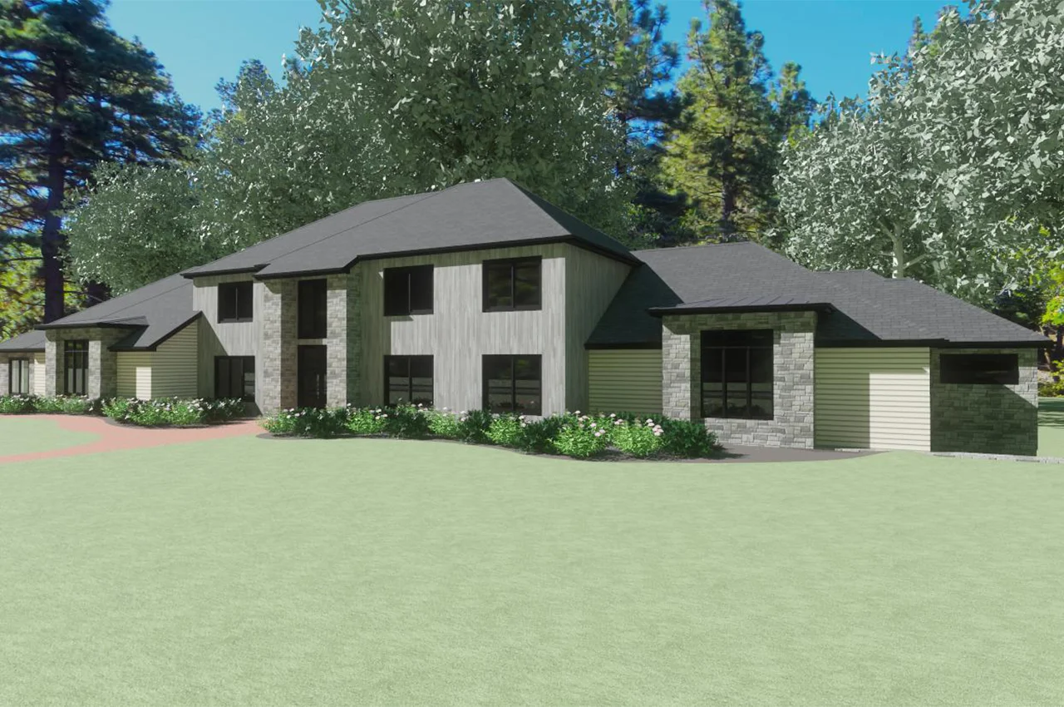
Floor plans, elevations, sectional details, and 3D renderings help communicate the design clearly.
Our designs are developed to support project approval, development, and eventual construction.
We turn your ideas into carefully developed designs and detailed plans, guiding each project from the initial concept toward approval and construction.
We begin by understanding your vision, project requirements, and ideas to establish a clear design direction.
We develop the concept into functional designs, floor plans, elevations, and other drawings required for the project.
We refine the design into detailed construction plans and supporting documents needed to move the project toward approval and construction.
Hear from clients who trusted Breeze Designs Unlimited to transform their ideas into thoughtful designs and detailed plans.
Breeze Designs is a great company! Their floor plan designs and exterior transformations are astonishing. They design floor planning with a very logical eye and within a given budget. The final plan sets are sure to pass the permit process.
Dave H.Thank you Keith for an an awesome experience! Your 3D concepts surely captured my vision for the addition. I am also impressed by your customer service... I could always count on quick responses to all my emails and phone messages.
Kelly D.Excellent ability to capture ideas and translate to 3D renderings. Precision architectural designs. Very professional and knowledgeable. Researches to improve end product beyond expectations.
Erika R.We worked with Breeze Designs to turn our dreams and ideas for a new house into a physical home we can enjoy forever. They were great to work with and offered creative solutions to obstacles we encountered. I would recommend their team highly to anyone looking for design and drafting services.
Mike H.I couldn't be more pleased with the work done by Breeze Designs. They are incredibly professional, and over the top with architectural work ideas. I would highly recommend this company to anyone who needs an architect, engineer or help with renovations.
Tami P.I feel lucky to have found Keith Greenawalt to help me realize my small dream house/retirement home. I felt we communicated well and I was very pleased with the final product. I would certainly recommend him.
Judy F.Extremely happy with work. Performed fairly quickly and very cost effective in regards to what my needs were. Will definitely use again.
Bob T.I contacted Keith for a pavilion drawing that needed to be attached to a hip roof. His team delivered beautiful drawings with an Architect Seal for my state of Kentucky. He was kind and courteous and instantly understood my vision. He did not disappoint! If you need great drawings that are structurally sound and permit ready, he is your guy!!!!
Kimberly F.Keith and his team were a pleasure to work with. I would highly recommend Breeze Designs Unlimited and will be using them on all my future remodeling jobs.
Robert W.Keith was great to work with. He was very responsive and his drawings were exceptional. I highly recommend dealing with Keith for your architectural needs!
Rick K.Breeze Designs is a great company! Their floor plan designs and exterior transformations are astonishing. They design floor planning with a very logical eye and within a given budget. The final plan sets are sure to pass the permit process.
Dave H.Thank you Keith for an an awesome experience! Your 3D concepts surely captured my vision for the addition. I am also impressed by your customer service... I could always count on quick responses to all my emails and phone messages.
Kelly D.Excellent ability to capture ideas and translate to 3D renderings. Precision architectural designs. Very professional and knowledgeable. Researches to improve end product beyond expectations.
Erika R.We worked with Breeze Designs to turn our dreams and ideas for a new house into a physical home we can enjoy forever. They were great to work with and offered creative solutions to obstacles we encountered. I would recommend their team highly to anyone looking for design and drafting services.
Mike H.I couldn't be more pleased with the work done by Breeze Designs. They are incredibly professional, and over the top with architectural work ideas. I would highly recommend this company to anyone who needs an architect, engineer or help with renovations.
Tami P.I feel lucky to have found Keith Greenawalt to help me realize my small dream house/retirement home. I felt we communicated well and I was very pleased with the final product. I would certainly recommend him.
Judy F.Extremely happy with work. Performed fairly quickly and very cost effective in regards to what my needs were. Will definitely use again.
Bob T.I contacted Keith for a pavilion drawing that needed to be attached to a hip roof. His team delivered beautiful drawings with an Architect Seal for my state of Kentucky. He was kind and courteous and instantly understood my vision. He did not disappoint! If you need great drawings that are structurally sound and permit ready, he is your guy!!!!
Kimberly F.Keith and his team were a pleasure to work with. I would highly recommend Breeze Designs Unlimited and will be using them on all my future remodeling jobs.
Robert W.Have an idea for a new project, renovation, or redesign? Tell us what you have in mind, and Breeze Designs Unlimited will help develop your concept into thoughtful, detailed plans ready for the next stage.

Paige Heslop
Design Drafter

Sierra Davis Colwell
Accounting manager
We provide construction plans, exterior design, interior floor design, floor plans, elevations, sectional details, plot plans, 3D renderings, and structural calculations.
Yes. We work with clients to develop concepts and ideas into practical designs and detailed plans that can move toward project approval and construction.
No. We are designers, not simply CAD operators. CAD software is a tool we use to clearly communicate the concepts and designs we develop for each project.
Yes. We provide 3D renderings to help you better visualize the proposed design before moving forward with the project.
Yes. Our design process can include detailed construction plans, floor plans, elevations, sectional details, plot plans, and structural calculations based on the requirements of your project.
Yes. We provide both interior floor design and exterior design services, developing functional concepts around the needs and vision of each project.
Contact Breeze Designs Unlimited with information about your project, and we can discuss your ideas, design needs, and the services required to move forward.
Yes. Every project is approached individually, with design time focused on developing concepts and plans around the client’s specific vision and project requirements.
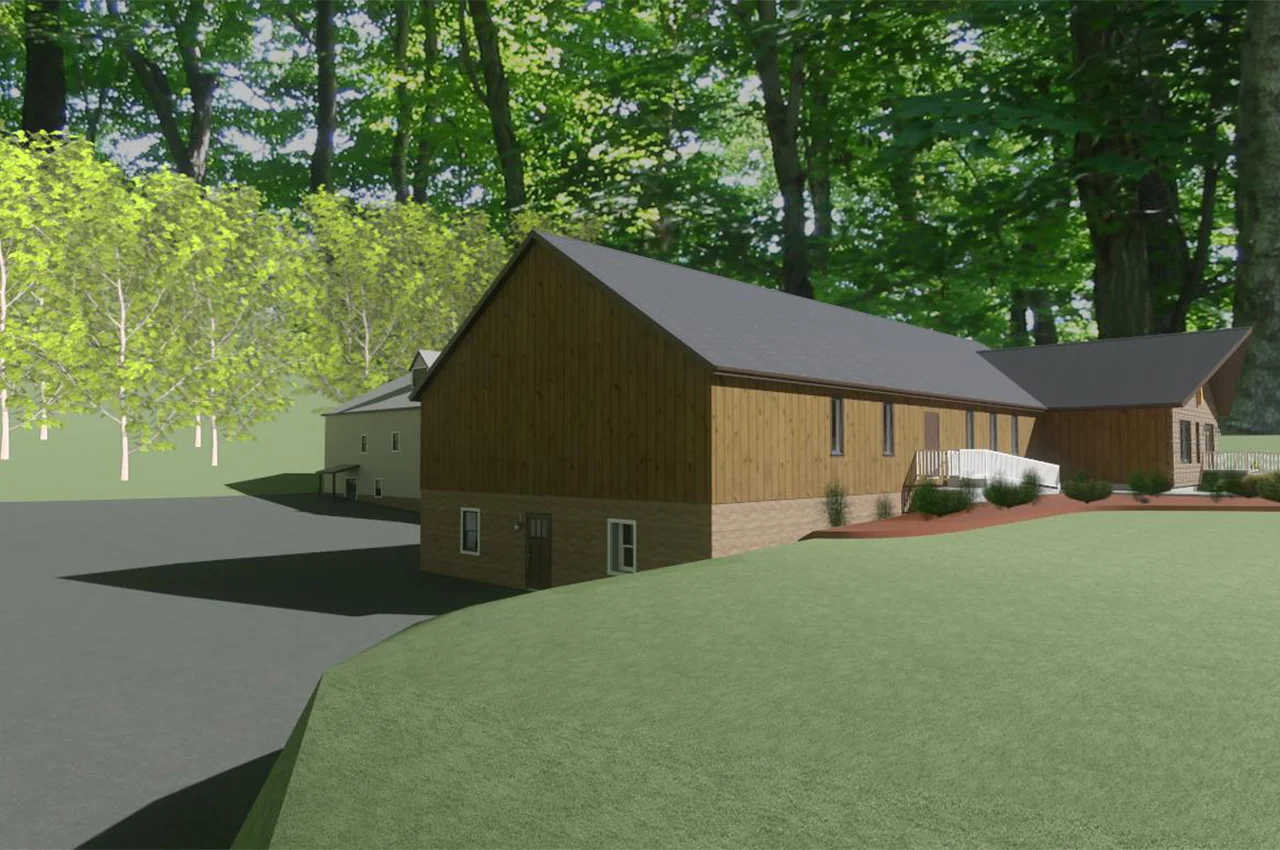
Keith was great to work with. He was very responsive and his drawings were exceptional. I highly recommend dealing with Keith for your architectural needs!
Rick K.