A successful construction project begins with a clear, well-developed plan. Breeze Designs Unlimited creates detailed construction plans that translate your ideas into organized drawings designed to support project development, approval, and eventual construction.
Our approach goes beyond simply drafting what we are given. We take the time to understand the project, develop practical design solutions, and determine how the different elements should work together. CAD software is then used as the tool to clearly communicate those design decisions through accurate, easy-to-understand drawings.
Every project has different requirements. Our construction planning process focuses on developing drawings that clearly communicate the design while providing the information necessary to move the project forward.
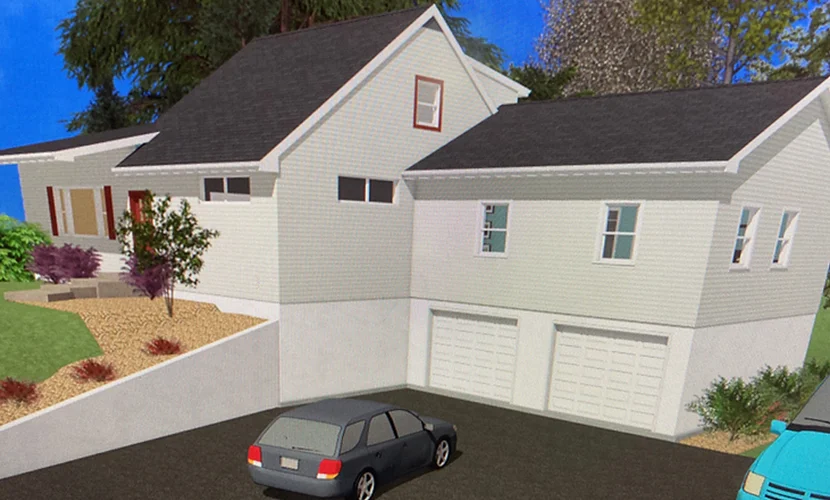
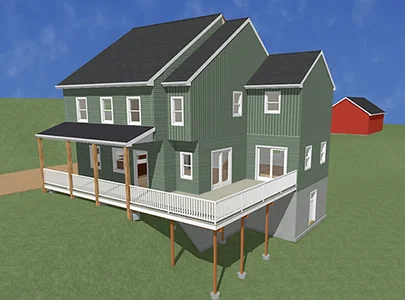
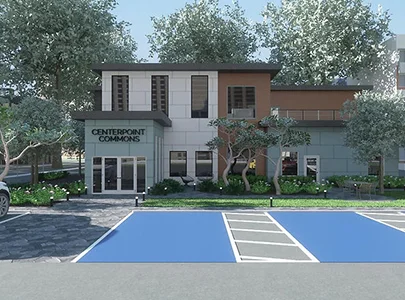
Depending on the project, construction plans may incorporate floor plans, elevations, sectional details, plot plans, structural calculations, and 3D renderings. By coordinating these elements, we create a comprehensive representation of the proposed project.
Well-developed plans also allow clients to better understand the design before construction begins, identify necessary adjustments, and establish a clearer direction for the project.
Project Consultation
We begin by discussing your project, ideas, objectives, available information, and specific design requirements.
Concept & Design Development
Your ideas are developed into functional design concepts, layouts, and preliminary plans based on the needs of the project.
Detailed Plan Development
We refine the approved direction and prepare the necessary construction drawings, elevations, sections, and supporting details.
Final Plan Preparation
The completed drawings are organized and finalized to clearly communicate the design for the next stages of approval and construction.
Construction plans are detailed drawings used to communicate the layout, design, dimensions, and other important information associated with a proposed construction project.
Depending on your project, plans may include floor plans, elevations, sectional details, plot plans, structural calculations, and other required drawings.
No. Breeze Designs Unlimited provides design services. We develop concepts and solutions for the project and use CAD software to communicate those designs through detailed drawings.
Yes. We can work from your project ideas and requirements to develop the concept into detailed plans.
Yes. 3D renderings can be developed to help visualize the proposed design and understand how the finished project may look.