
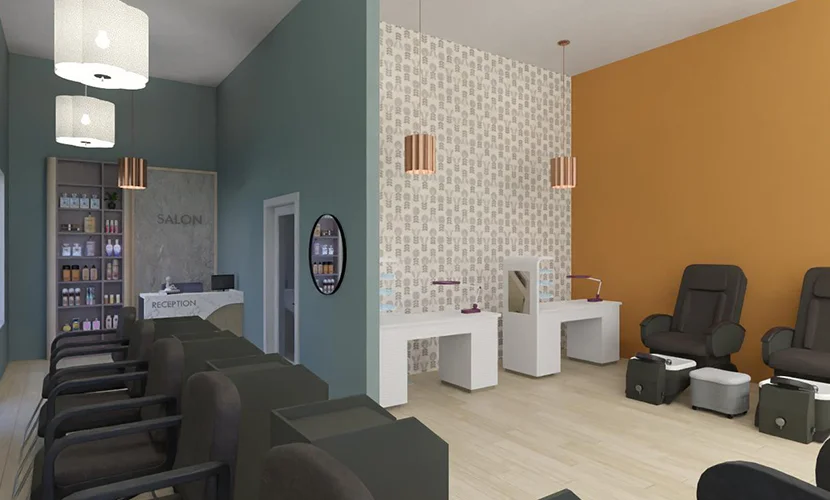
A well-designed interior begins with a floor layout that makes the best use of the available space. Breeze Designs Unlimited provides interior floor design services focused on creating functional, comfortable, and thoughtfully organized spaces tailored to each project.
Rather than simply drafting a requested layout, we consider how the space will actually be used. Room relationships, movement, dimensions, functionality, and the client’s vision are incorporated into the design before CAD software is used to clearly communicate the final concept.
Every space has different requirements. Our interior floor design process focuses on developing layouts that create better flow while making practical use of the available area.
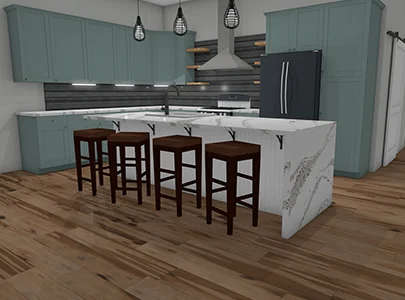
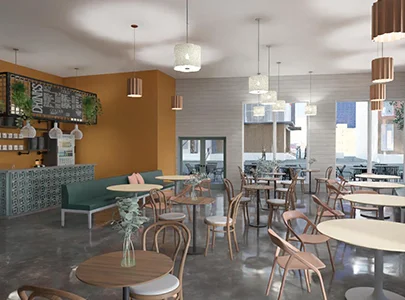
Depending on the project, we can develop floor plans, elevations, sectional details, construction plans, and 3D renderings to provide a complete understanding of the proposed interior design.
Whether designing a new space or reworking an existing layout, our goal is to create an interior floor design that supports both functionality and the overall vision for the project.
Project Consultation
We discuss your space, requirements, preferences, and how you want the interior to function.
Layout Development
We develop floor plan concepts that organize rooms, circulation, and key interior areas around your needs.
Design Refinement
The selected layout is refined with dimensions, elevations, sectional details, and other necessary design information.
Final Design Plans
The completed interior floor design is prepared with the supporting drawings needed to move the project toward approval and construction.
Interior floor design focuses on planning the layout, organization, flow, and functionality of spaces within a building.
Yes. We can develop new interior floor layouts for existing spaces based on your goals and project requirements.
Yes. Detailed floor plans can show room arrangements, dimensions, circulation, and other important design information.
Yes. 3D renderings can be created to help you better understand and visualize the proposed interior design before construction begins.