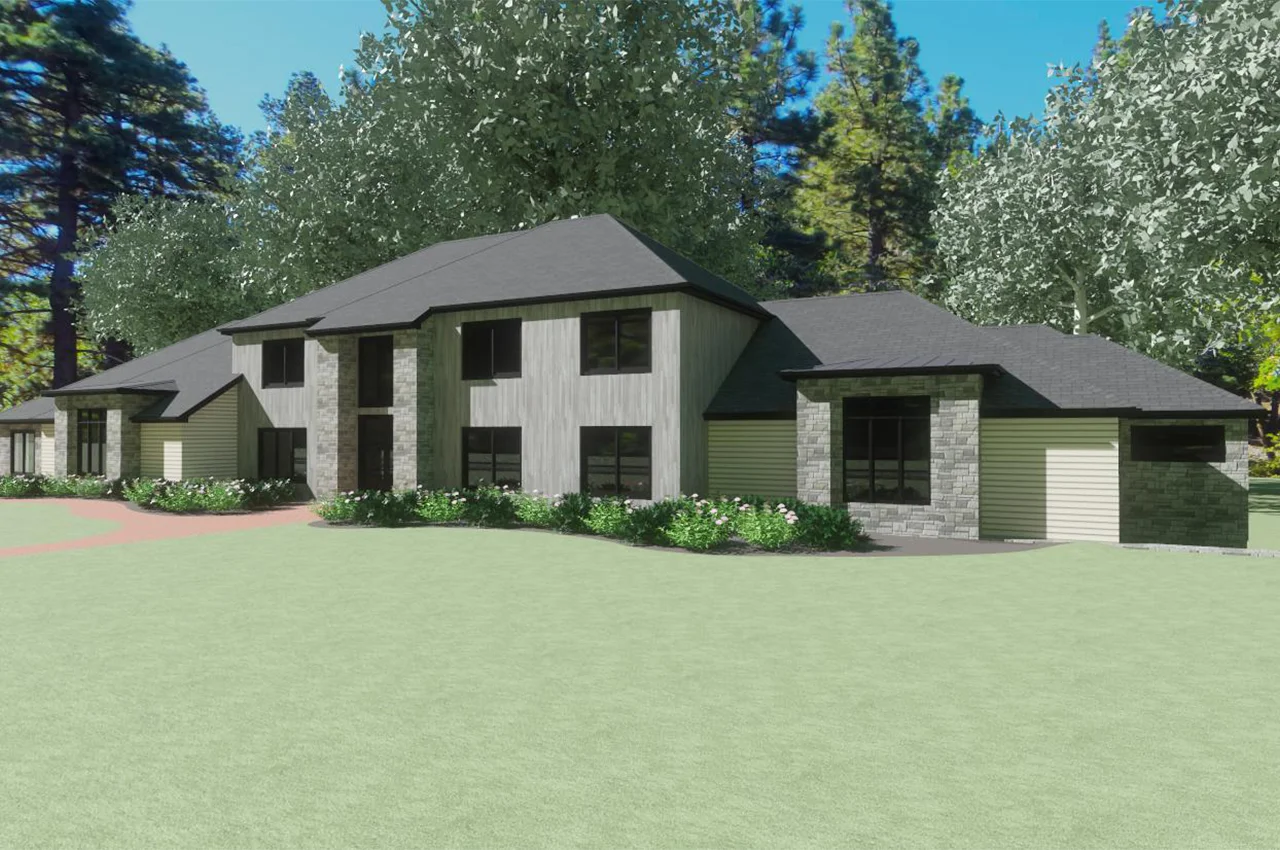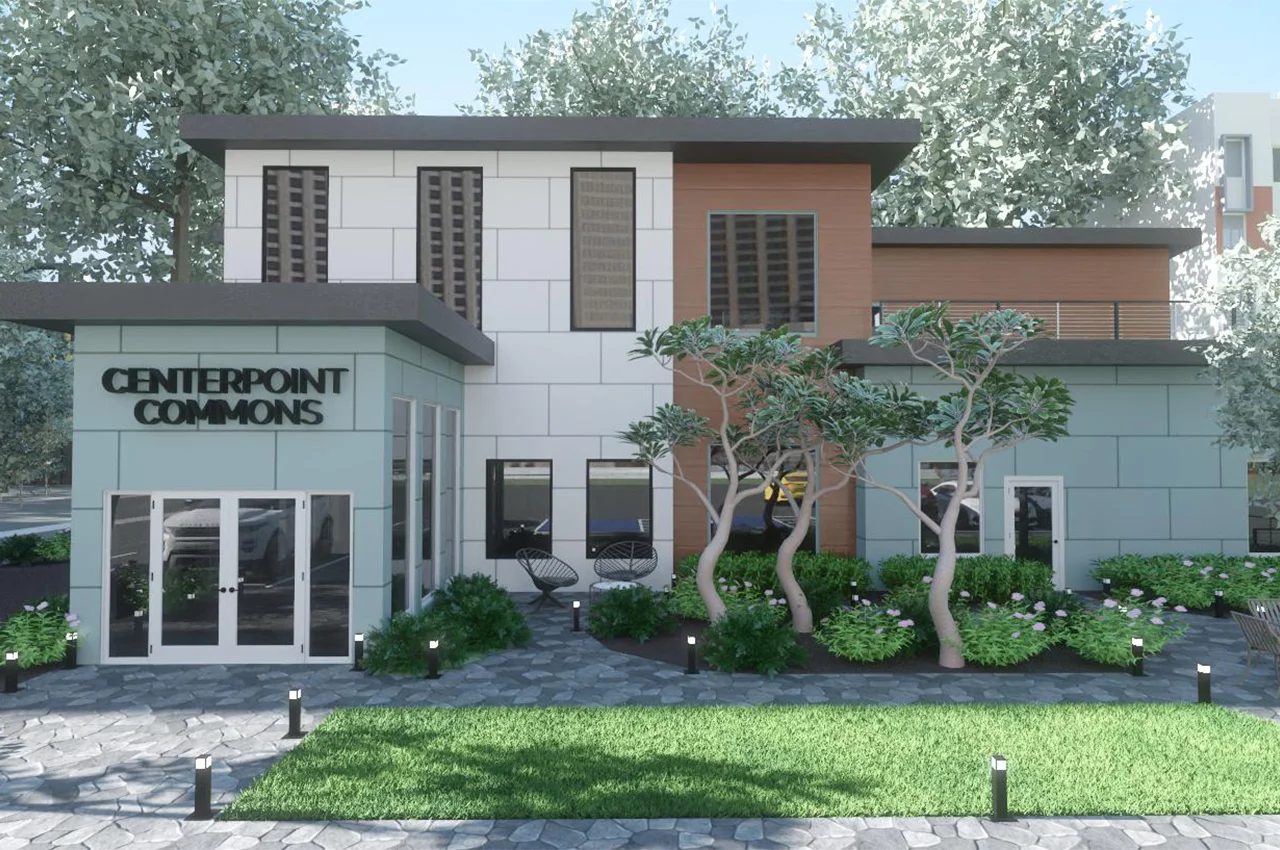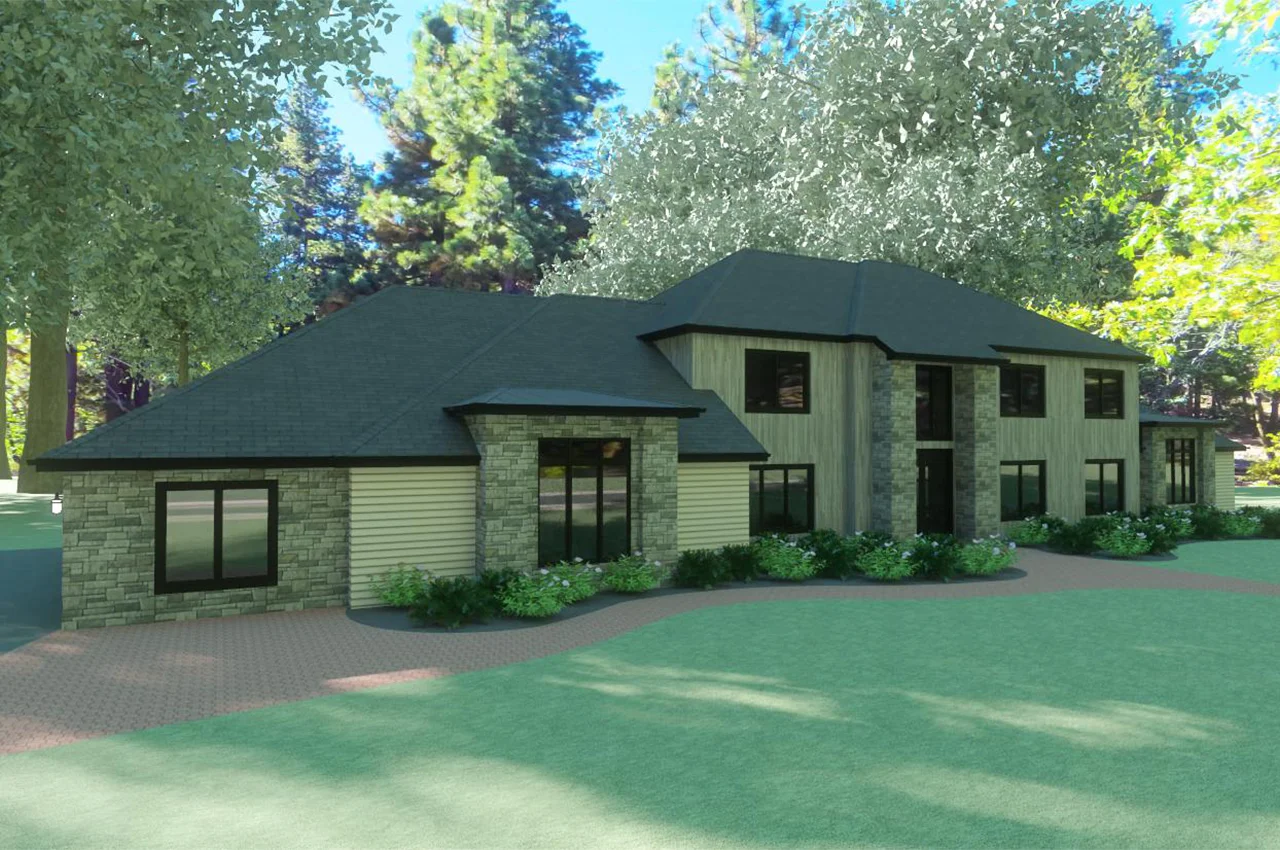
Keith Greenawalt has been providing construction plans to local contractors since 1985. Small and large projects from wood decks, house additions, kitchens, baths, to complete housing developments.
He is an Integrative Designer who has learned construction and engineering practices prior to his architectural drafting & design training. While earning his engineering degree, he served as an apprentice at Carpenter Technology Corp then moved up the ranks to designer. He moved on to start The Master Design company in 1986 until changing the name to Breeze Designs Unlimited in 2007.
We are not CAD operators pretending to design… We utilize CAD software as a tool to convey what we design! As designers, we sell our time to the clients and in return, we use that time to produce concepts and ideas that lead to project development, approval, and eventually construction.
We believe, by maintaining very low overhead costs, we can provide high quality construction plans at affordable prices for the small to mid-sized contractor and property manager.

We combine creative thinking with detailed planning to develop functional designs that move projects from initial ideas toward approval and construction.
"The best rooms have something to say about the people who live in them."
Breeze Designs Unlimited takes a design-first approach to every project. We invest our time in developing concepts and practical solutions, then use CAD software to translate those ideas into clear, detailed plans.
Original design ideas developed around your vision and project needs.
Thoughtful layouts designed to balance usability, flow, and project requirements.
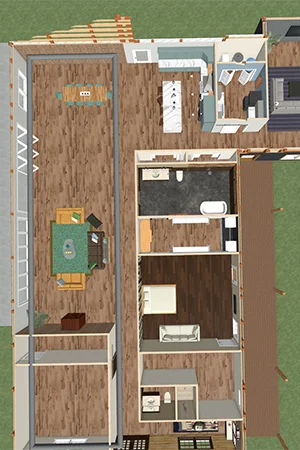
Clear floor plans, elevations, sectional details, and construction plans developed with attention to detail.
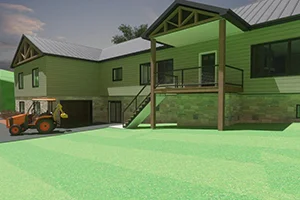
From initial concepts and 3D renderings to structural calculations, we help move your project toward construction.

Paige Heslop
Design Drafter

Sierra Davis Colwell
Accounting manager