
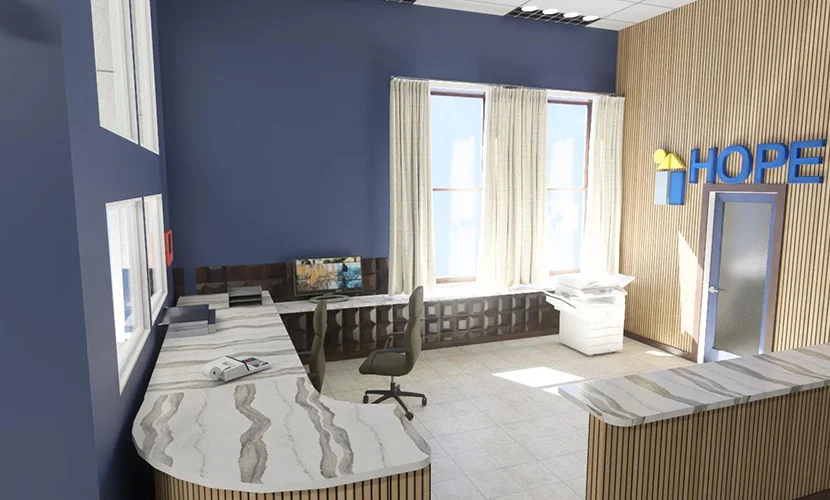
Seeing a design before it is built can make it easier to understand the space, evaluate ideas, and make informed design decisions. Breeze Designs Unlimited provides 3D rendering services that transform project concepts and drawings into detailed visual representations of the proposed design.
Our 3D renderings are an extension of the design process. Rather than simply creating an image, we use the project’s floor plans, elevations, and design details to visually communicate how the different elements come together.
3D architectural renderings provide a clearer perspective of a proposed project than two-dimensional drawings alone. They allow clients to better understand proportions, layouts, exterior features, interior spaces, and the overall appearance of the design.
Our renderings can be developed alongside floor plans, exterior designs, interior floor designs, elevations, and construction plans, creating a consistent visual representation of the project.
Whether you are exploring an initial concept or reviewing a developed design, 3D renderings help bring the project to life before construction begins.
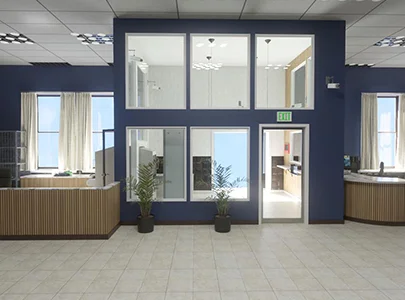
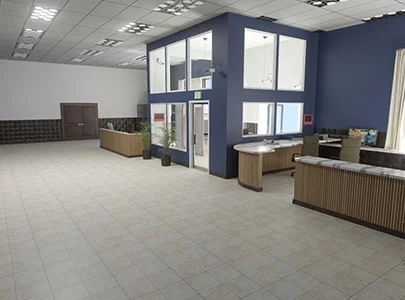
Design Review
We review the project concept, floor plans, elevations, and other available design information.
3D Development
The design is translated into a three-dimensional model that represents the proposed structure or space.
Design Refinement
We refine the model to clearly represent the architectural features, proportions, and important design elements.
Final Rendering
The completed 3D renderings provide a clear visual representation of the proposed design for review and project development.
A 3D rendering is a visual representation that shows how a proposed building, space, or design may appear in three dimensions.
They make it easier to visualize the design, understand proportions, and review important design decisions before construction begins.
Yes. Exterior renderings can be created to visualize the proposed architectural design and overall appearance of a property.
Yes. Interior renderings can help visualize room layouts, spatial relationships, and the overall interior design.
Floor plans, elevations, or other project information provide the basis for developing an accurate rendering. If these have not yet been developed, Breeze Designs Unlimited can assist with the design process first.