
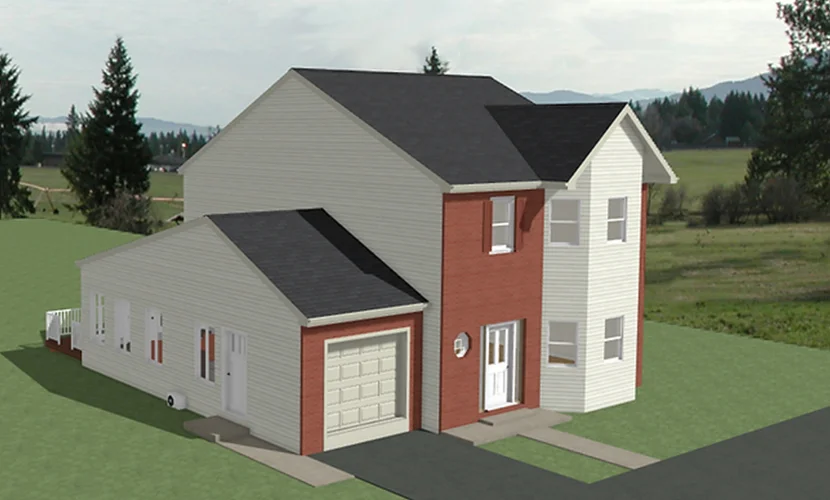
A well-prepared plot plan provides a clear view of how a proposed structure and other site elements are positioned within a property. Breeze Designs Unlimited creates detailed plot plans that help communicate the relationship between the project, property boundaries, and surrounding site.
Our plot plans are developed with the overall project in mind, ensuring the site layout works together with the proposed design. CAD software is used to clearly document the necessary site information for project development, approval, and construction.
Plot plans provide an important overview of the property and the location of proposed or existing improvements. They help establish how the building and other relevant elements fit within the available site.
Depending on the project, a plot plan may show property boundaries, building placement, dimensions, setbacks, access points, and other relevant site features. Plot plans can also be coordinated with construction plans, floor plans, elevations, sectional details, and other project drawings.
Our goal is to create a clear, organized site plan that supports the broader design and helps move the project toward its next stage.
Site Information Review
We review the available property information, project requirements, and proposed construction or improvements.
Site Layout Development
We establish the placement of the structure and relevant site elements within the property.
Plan Detailing
The plot plan is developed with the necessary dimensions, boundaries, setbacks, and other applicable site information.
Final Plot Plan
The completed plot plan is prepared and coordinated with the other project drawings as required.
A plot plan is a drawing that shows the layout of a property and the location of structures and other relevant site elements.
Depending on the project, it may include property boundaries, building locations, dimensions, setbacks, access points, and other site features.
It helps clearly communicate how a proposed project is positioned on the property and how it relates to the surrounding site.
Yes. Plot plans can be coordinated with construction plans and other drawings to create a more complete project plan set.
Plot plans can be developed to document relevant existing site conditions and show proposed improvements based on the information available for the project.