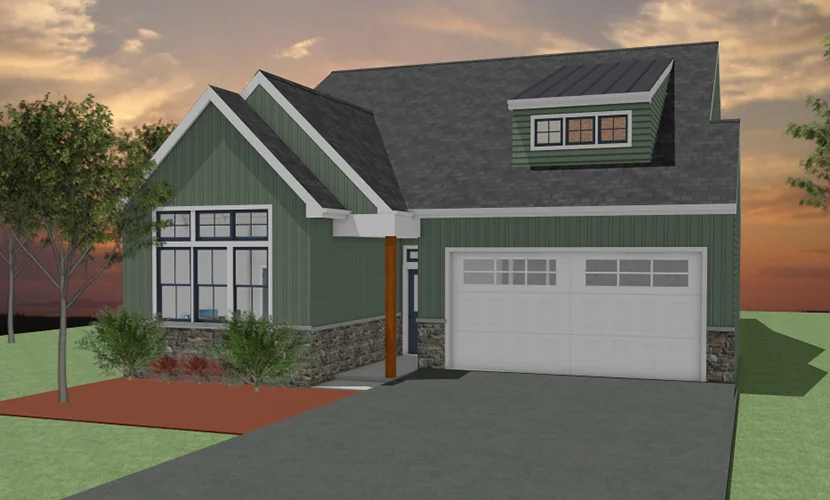
Elevation drawings provide a clear view of how a building or space will appear from a specific side. Breeze Designs Unlimited creates detailed elevations that communicate the proportions, heights, architectural features, openings, and other important elements of a proposed design.
Our elevations are developed as part of the design process—not simply drafted from existing information. We consider how individual elements work together and use CAD software to translate the design into clear drawings that support project development, approval, and construction.
Elevations help transform a floor plan into a more complete understanding of the project. They show the vertical relationships and visual characteristics that cannot be fully communicated through a floor plan alone.
Depending on the project, we can prepare exterior elevations and interior elevations and coordinate them with floor plans, construction plans, sectional details, 3D renderings, and other project drawings.
By developing these drawings together, we help create a consistent design that clearly communicates the intended appearance and details of the project.
Design Review
We review the project concept, floor plans, requirements, and intended appearance of the space or structure.
Elevation Development
We develop elevation drawings showing the proportions, heights, openings, and important design features.
Design Refinement
The elevations are refined and coordinated with the floor plans and other project drawings for consistency.
Final Elevations
The completed elevation drawings are prepared to clearly communicate the design for project development, approval, and construction.
An elevation is a drawing that shows the vertical appearance of a building, wall, or space from a specific direction.
Elevations can show heights, doors, windows, architectural features, exterior elements, and other important design details.
Yes. We create exterior elevations to communicate the proposed appearance and architectural features of a building.
Yes. Interior elevations can be developed when required to show specific walls, features, openings, and design details within a space.
Elevations can be coordinated with construction plans, floor plans, sectional details, and other drawings depending on the requirements of the project.