
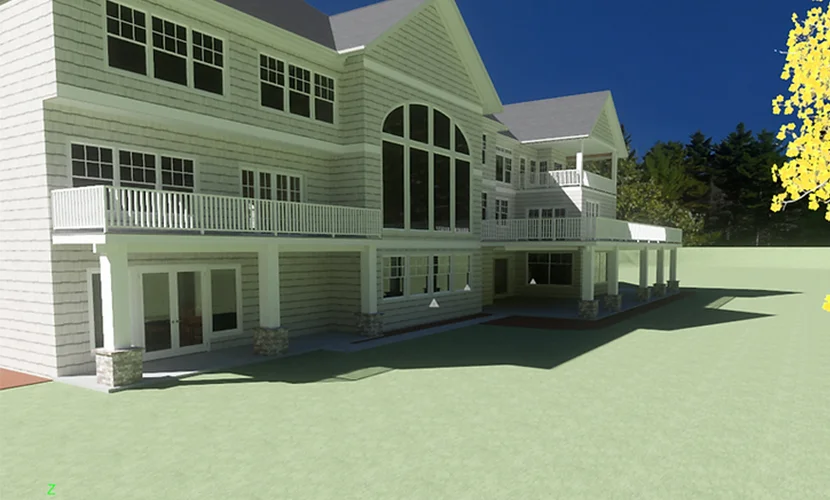
A well-developed floor plan provides the foundation for a clear and functional building design. Breeze Designs Unlimited creates detailed floor plans that organize spaces, define room relationships, and clearly communicate how a property is intended to function.
Our approach goes beyond placing walls and dimensions on a drawing. We consider how people will move through the space, how individual areas connect, and how the overall layout supports the client’s needs. CAD software is used to translate these design decisions into clear, detailed drawings for project development, approval, and construction.
Every floor plan is developed around the specific requirements of the property and project. Whether creating a layout for new construction or redesigning an existing space, we focus on functionality, efficient use of space, and thoughtful organization.
Floor plans can also be coordinated with construction plans, elevations, sectional details, structural calculations, and 3D renderings to create a more complete set of project drawings.
Our goal is to develop a floor plan that does more than show where everything goes—it should provide a strong foundation for the entire design.
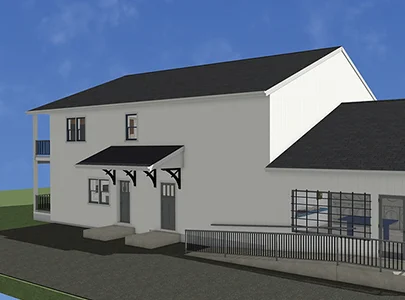
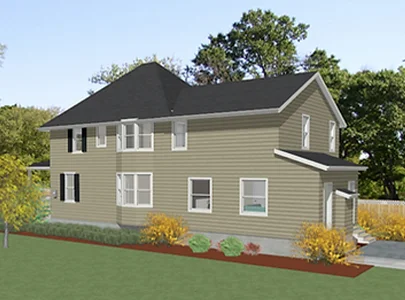
Project Requirements
We review your ideas, available space, project requirements, and how you want the property to function.
Layout Development
We develop a floor plan concept that establishes room placement, circulation, dimensions, and the overall organization of the space.
Plan Refinement
The proposed layout is refined based on the project needs, with additional details incorporated where required.
Final Floor Plan
The completed floor plan is prepared in CAD software and coordinated with other project drawings when needed.
A floor plan can show the arrangement of rooms and spaces, walls, openings, dimensions, circulation, and other important layout details.
Yes. We can develop or redesign floor plans for existing properties based on the available space and project requirements.
Yes. We can develop floor plan concepts for new construction as part of the overall design and construction planning process.
Yes. Layouts can be refined as the design develops to better address the client’s needs and project requirements.
Yes. Depending on the project, we can also provide construction plans, elevations, sectional details, plot plans, structural calculations, and 3D renderings.